
Listing Courtesy of: MARIS - IDX as distributed by MLS GRID / Listed By: Donna Gayler, Coldwell Banker Brown Realtors
77 S Meadow Lane Glen Carbon, IL 62034
Coming Soon (6 Days)
$349,900 (USD)
OPEN HOUSE TIMES
-
OPENSun, Aug 21:00 pm - 3:00 pm
Description
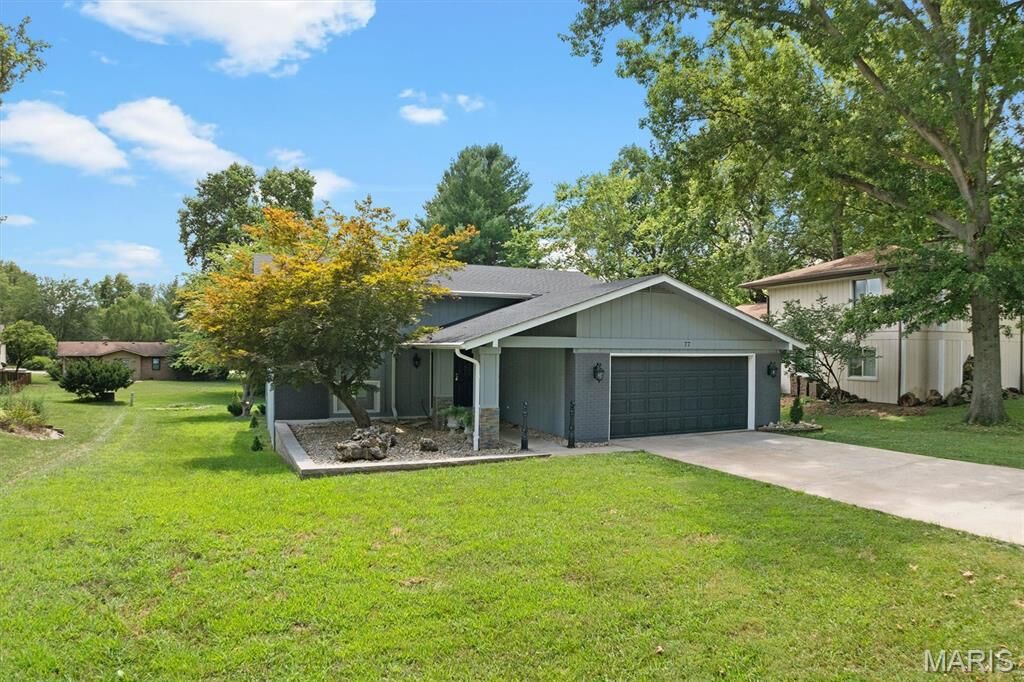
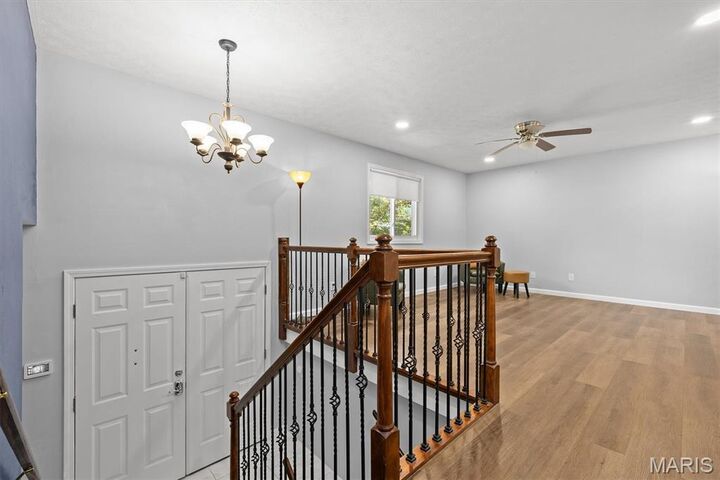
Beautifully updated 4BR/2BA home in desirable Glen Carbon! The main level was completely remodeled in 2022, with the lower level fully renovated in 2023 by the current owners. Updates include a new HVAC system (2022), all kitchen appliances (2022), luxury vinyl plank flooring throughout, and ceramic tile in both bathrooms. The spacious floor plan features a sitting room off the bed room, adding extra living space. The finished lower level offers a laundry closet and walkout access to a screened-in porch, while the covered deck is perfect for relaxing or entertaining. The 2-car garage and BarCom security system with door/window sensors, motion detectors, and heat sensors in the attic and garage provide added peace of mind. Exceptionally well maintained and truly move-in ready! Make an appointment for a tour today!!
MLS #:
26047558
26047558
Taxes
$3,538(2025)
$3,538(2025)
Lot Size
8,712 SQFT
8,712 SQFT
Type
Single-Family Home
Single-Family Home
Year Built
1973
1973
School District
Edwardsville Dist 7
Edwardsville Dist 7
County
Madison County
Madison County
Listed By
Donna Gayler, Coldwell Banker Brown Realtors
Source
MARIS - IDX
Last checked Jul 31 2026 at 4:19 AM GMT+0000
MARIS - IDX
Last checked Jul 31 2026 at 4:19 AM GMT+0000
Bathroom Details
- Full Bathrooms: 2
Interior Features
- Laundry: In Basement
- Microwave
- Disposal
- Dishwasher
- Separate Dining
- Open Floorplan
- High Speed Internet
- Granite Counters
- Ceiling Fan(s)
- Bookcases
- Double Vanity
- Refrigerator
- Stainless Steel Appliance(s)
- Washer/Dryer
- Free-Standing Electric Range
- Exhaust Fan
- Storage
- Electric Water Heater
- Two Story Entrance Foyer
- Range Hood
- Plumbed for Ice Maker
- Laundry: Lower Level
- Laundry: Laundry Closet
- Accessibility: Grip-Accessible Features
Community Information
- None
Subdivision
- Cottonwood Station Ii
Lot Information
- Landscaped
- Front Yard
- Some Trees
- Back Yard
- Irregular Lot
Heating and Cooling
- Forced Air
- Electric
- Central Air
- Ceiling Fan(s)
- Attic Fan
- Gas
Basement Information
- Concrete
- 8 Ft + Pour
- Walk-Out Access
- Bathroom
- Full
- Egress Window
- Daylight/Lookout
- Finished
Homeowners Association Information
- Dues: $180/Annually
Exterior Features
- Roof: Architectural Shingle
- Roof: Asphalt
Utility Information
- Utilities: Natural Gas Connected, Electricity Connected, Cable Available, Sewer Connected, Phone Available, Water Available
- Sewer: Public Sewer
School Information
- Elementary School: Edwardsville Dist 7
- Middle School: Edwardsville Dist 7
- High School: Edwardsville
Garage
- Attached Garage
Parking
- Garage Faces Front
- Garage Door Opener
- Garage
- Driveway
- Concrete
Stories
- Two
Living Area
- 1,872 sqft
Location
Disclaimer: Square footage is based on information available to agent, including County records. Information has not been verified by agent and should be verified by buyer.
Based on information submitted to the MLS GRID as of 7/31/2026 04:19. All data is obtained from various sources and may not have been verified by broker or MLS GRID. Supplied Open House Information is subject to change without notice. All information should be independently reviewed and verified for accuracy. Properties may or may not be listed by the office/agent presenting the information.


