
Listing Courtesy of: MARIS - IDX as distributed by MLS GRID / Listed By: Marisa Lowry, Coldwell Banker Brown Realtors
14 Ginger Crest Drive Glen Carbon, IL 62034
Coming Soon
$622,000 (USD)
OPEN HOUSE TIMES
-
OPENSat, Oct 1011:00 am - 2:00 pm
Description
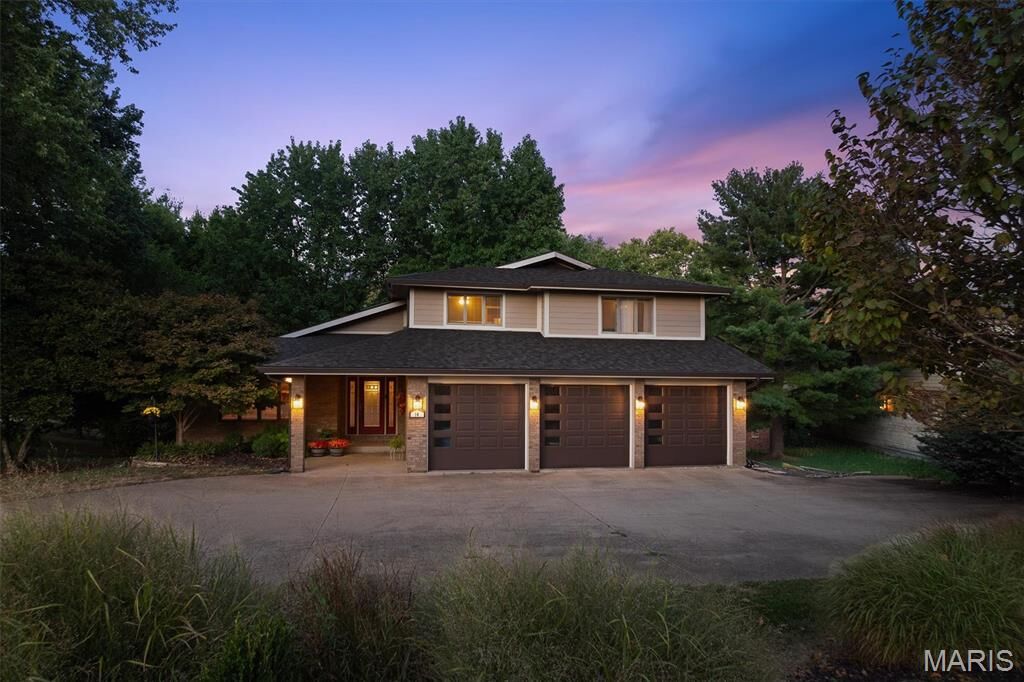
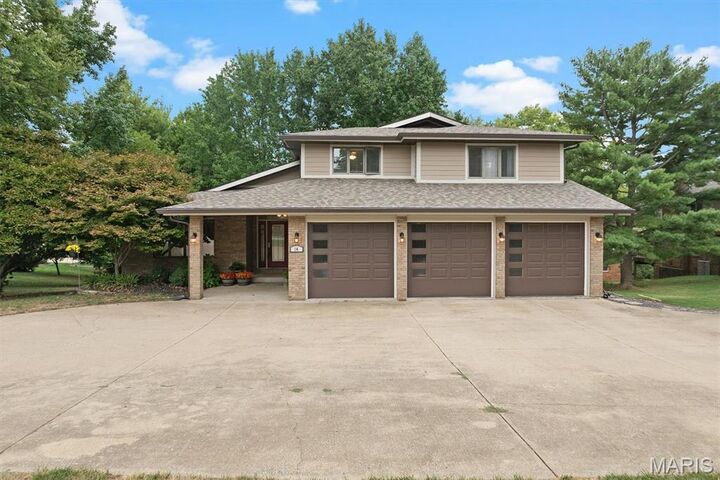
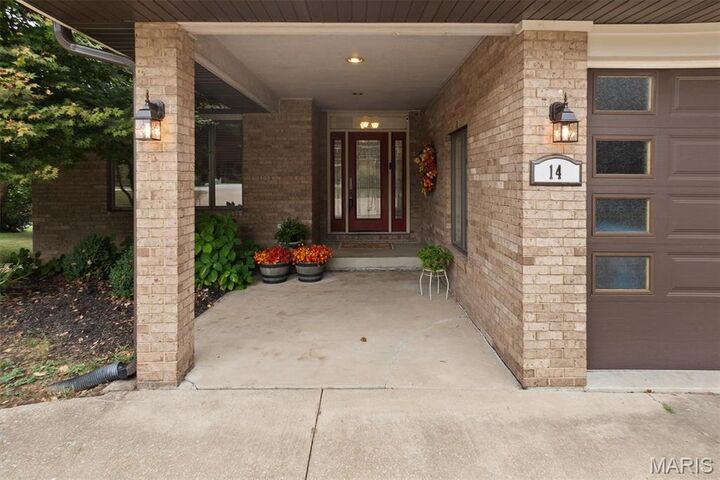
Welcome to this beautifully maintained 5-bedroom 4-bathroom home in the highly desirable Glen Carbon community, where quality craftsmanship, thoughtful updates, and exceptional amenities come together. From the moment you step inside, you'll appreciate the spacious open floor plan, rich hardwood flooring, detailed custom trim work, and oversized rooms designed for comfortable everyday living and effortless entertaining. The heart of the home is the stunning gourmet kitchen featuring granite countertops, quality maple cabinetry, a large center island, walk-in pantry, and stainless steel appliances, perfect for hosting family gatherings or preparing everyday meals. The finished walkout lower level provides incredible additional living space, offering endless possibilities for a family room, recreation area, home office, fitness room with a guest suite and full bathroom. Step outside to enjoy the expansive deck overlooking a beautifully landscaped backyard with peaceful wooded views, creating the perfect setting for morning coffee or evening relaxation. The oversized finished 3-car garage, zoned HVAC system, and numerous quality upgrades make this home truly move-in ready. Beyond the home, you'll love the outstanding neighborhood amenities included with the HOA, featuring, Community clubhouse, Beautiful in-ground swimming pool, Private lake access, Tennis courts, Well-maintained common areas. Located in one of Glen Carbon's most sought-after neighborhoods, you'll have access to top-rated schools, convenient access to highways, golf courses, parks, shopping, restaurants, and everything the Metro East has to offer.
MLS #:
26047977
26047977
Taxes
$12,913(2025)
$12,913(2025)
Lot Size
0.56 acres
0.56 acres
Type
Single-Family Home
Single-Family Home
Year Built
1985
1985
School District
Edwardsville Dist 7
Edwardsville Dist 7
County
Madison County
Madison County
Listed By
Marisa Lowry, Coldwell Banker Brown Realtors
Source
MARIS - IDX
Last checked Oct 6 2026 at 10:35 AM GMT+0000
MARIS - IDX
Last checked Oct 6 2026 at 10:35 AM GMT+0000
Bathroom Details
- Full Bathrooms: 4
Interior Features
- Gas Water Heater
- Microwave
- Disposal
- Dishwasher
- Separate Shower
- Separate Dining
- Pantry
- Open Floorplan
- Kitchen Island
- Granite Counters
- Entrance Foyer
- Crown Molding
- Ceiling Fan(s)
- Eat-In Kitchen
- Washer
- Refrigerator
- Soaking Tub
- High Ceilings
- Storage
- Gas Range
- Dryer
- Laundry: 2nd Floor
- Walk-In Pantry
- Laundry: Laundry Closet
Community Information
- Common Ground
- Pool
- Lake
- Clubhouse
- Tennis Court(s)
Subdivision
- Ginger Crk 2 1St Add
Lot Information
- Native Plants
- Landscaped
- Front Yard
- Wooded
- Back Yard
- Many Trees
- Scattered Woods
- Heavy Woods
- Natural Foliage
- Sloped Down
Property Features
- Fireplace: Wood Burning
- Fireplace: Family Room
- Fireplace: Gas
- Fireplace: Basement
Heating and Cooling
- Forced Air
- Zoned
- Central Air
- Ceiling Fan(s)
- Attic Fan
Basement Information
- Concrete
- Walk-Out Access
- Bathroom
- 9 Ft + Pour
- Finished
Homeowners Association Information
- Dues: $650/Annually
Exterior Features
- Roof: Architectural Shingle
Utility Information
- Utilities: Natural Gas Connected, Electricity Connected, Cable Available, Electricity Available, Sewer Connected, Phone Available, Water Available, Sewer Available, Phone Connected
- Sewer: Public Sewer
School Information
- Elementary School: Edwardsville Dist 7
- Middle School: Edwardsville Dist 7
- High School: Edwardsville
Garage
- Attached Garage
Parking
- Garage Faces Front
- Garage Door Opener
- Garage
- Driveway
- Off Street
- Private
- Circular Driveway
Stories
- Two
Living Area
- 4,149 sqft
Location
Disclaimer: Square footage is based on information available to agent, including County records. Information has not been verified by agent and should be verified by buyer.
Based on information submitted to the MLS GRID as of 10/6/2026 10:35. All data is obtained from various sources and may not have been verified by broker or MLS GRID. Supplied Open House Information is subject to change without notice. All information should be independently reviewed and verified for accuracy. Properties may or may not be listed by the office/agent presenting the information.


