
Listing Courtesy of: MARIS - IDX as distributed by MLS GRID / Listed By: Angie Judd Uram, Coldwell Banker Brown Realtors; Wendy Johnson, Brown Realtors
5766 Marine Road Alhambra, IL 62001
Active (1 Days)
$650,000 (USD)
OPEN HOUSE TIMES
-
OPENSat, Sep 512:30 pm - 2:00 pm
Description
MLS #:
26052499
26052499
Taxes
$8,123(2025)
$8,123(2025)
Lot Size
9.81 acres
9.81 acres
Type
Single-Family Home
Single-Family Home
Year Built
1987
1987
School District
Highland Dist 5
Highland Dist 5
County
Madison County
Madison County
Listed By
Angie Judd Uram, Coldwell Banker Brown Realtors
Wendy Johnson, Coldwell Banker Brown Realtors
Wendy Johnson, Coldwell Banker Brown Realtors
Source
MARIS - IDX
Last checked Sep 5 2026 at 2:22 PM GMT+0000
MARIS - IDX
Last checked Sep 5 2026 at 2:22 PM GMT+0000
Bathroom Details
- Full Bathrooms: 3
Interior Features
- Microwave
- Refrigerator
- Oven
- Range
Subdivision
- N/A
Lot Information
- Wooded
Heating and Cooling
- Forced Air
- Central Air
Basement Information
- Other
Exterior Features
- Roof: Shingle
Utility Information
- Utilities: Electricity Connected, Water Available
- Sewer: Septic Tank
School Information
- Elementary School: Highland Dist 5
- Middle School: Highland Dist 5
- High School: Highland
Garage
- Attached Garage
Stories
- One
Living Area
- 2,236 sqft
Location
Disclaimer: Square footage is based on information available to agent, including County records. Information has not been verified by agent and should be verified by buyer.
Based on information submitted to the MLS GRID as of 9/5/2026 14:22. All data is obtained from various sources and may not have been verified by broker or MLS GRID. Supplied Open House Information is subject to change without notice. All information should be independently reviewed and verified for accuracy. Properties may or may not be listed by the office/agent presenting the information.



Step inside to generous living spaces designed for comfortable everyday living and entertaining. One of the home's standout features is the sunroom overlooking the backyard, creating the perfect place to enjoy your morning coffee, unwind at the end of the day, or simply take in the peaceful country surroundings throughout the seasons.
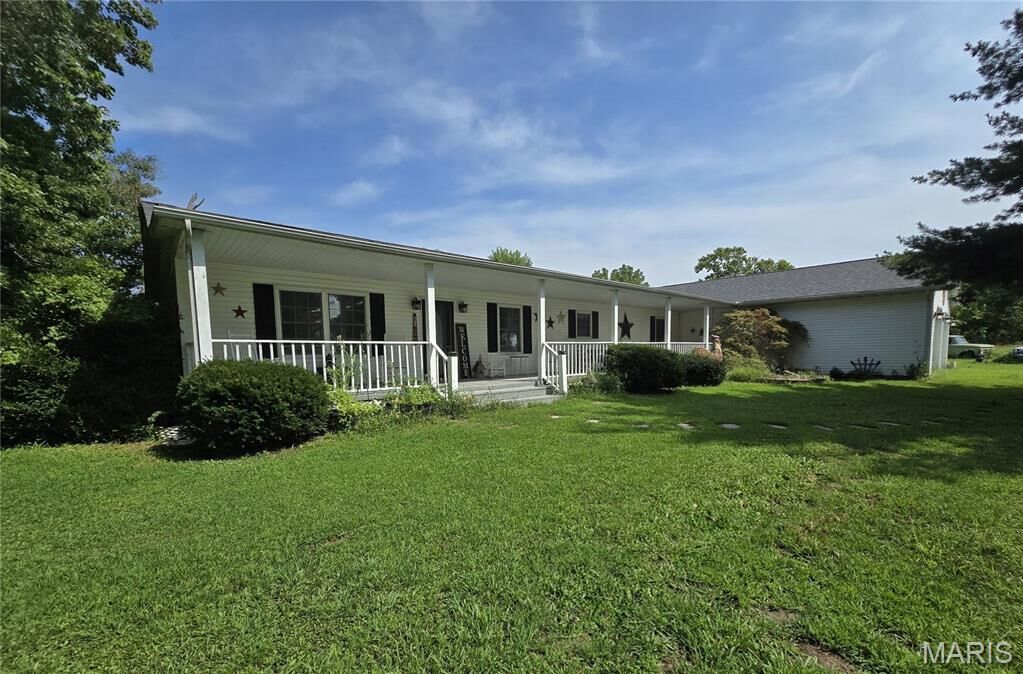
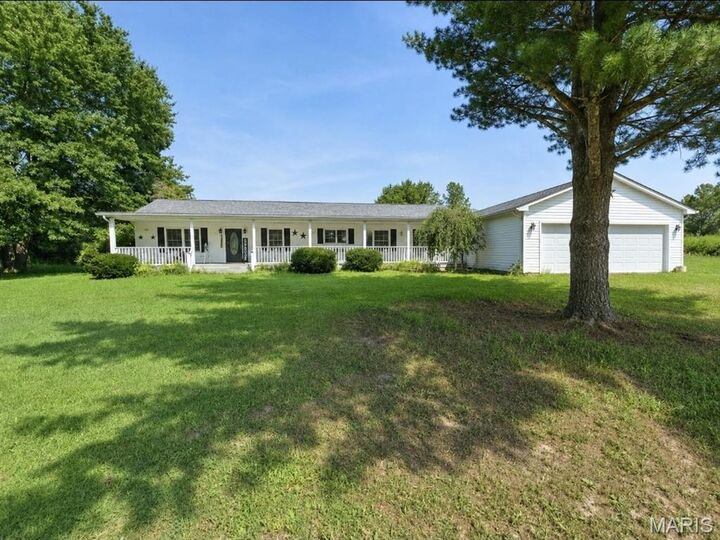
Outside, enjoy your own stocked pond, wooded acreage, expansive grounds, gazebo and plenty of room to roam. An oversized attached 2-car garage provides excellent space for vehicles, storage, hobbies and outdoor equipment.
Imagine quiet mornings in the sunroom, afternoons by the pond and evenings gathered around the fireplace—all surrounded by nearly 10 acres of your own private setting.
With 4 bedrooms, 3 baths, 9.81 acres, a stocked pond, sunroom and oversized 2-car garage, this property offers the space, privacy and country lifestyle buyers are searching for. Come experience everything 5766 Marine Road in Alhambra has to offer!